Stairs and Railings
New rails, posts, balusters, treads, and risers. Drag the line on the before and after photos to compare.
Staircase remodel
I replaced the treads and risers, then installed a new newel post, handrail, and balusters.
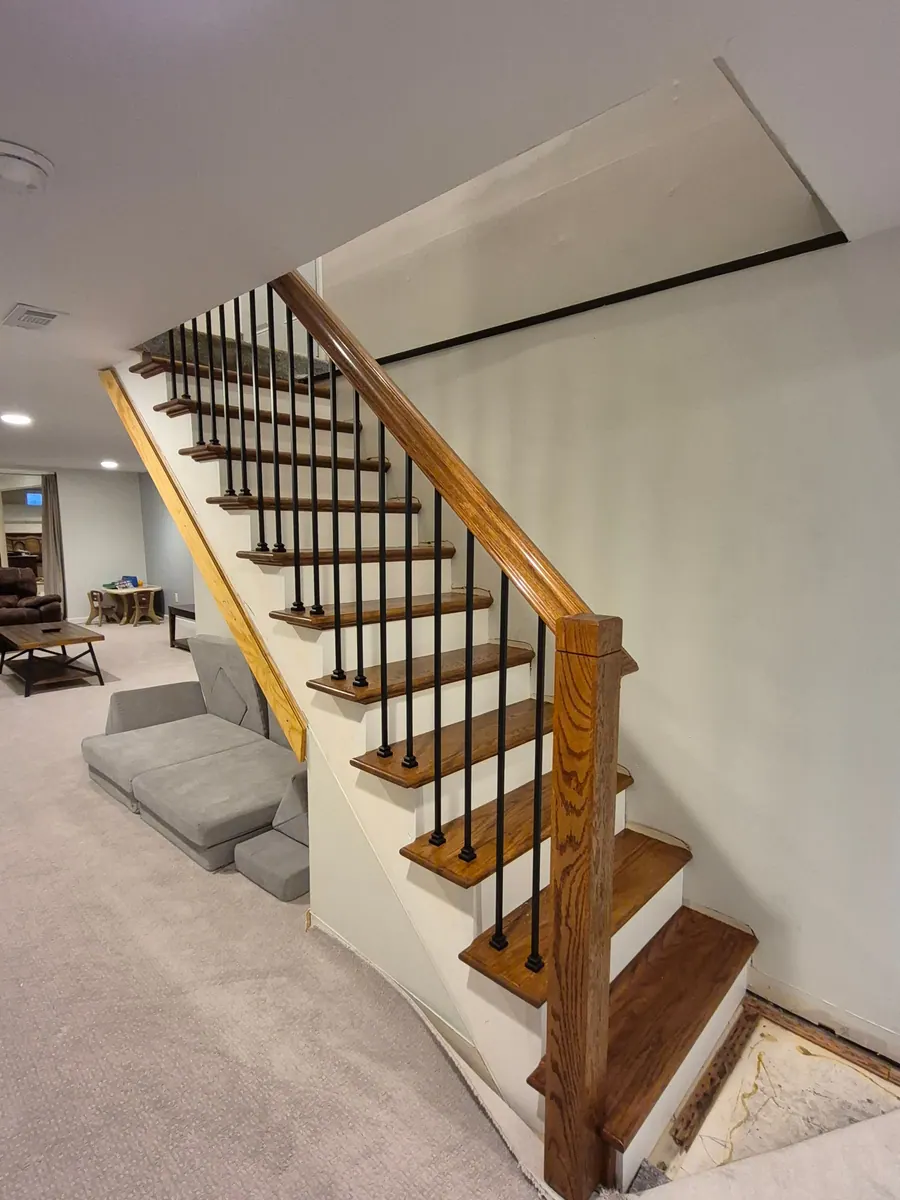
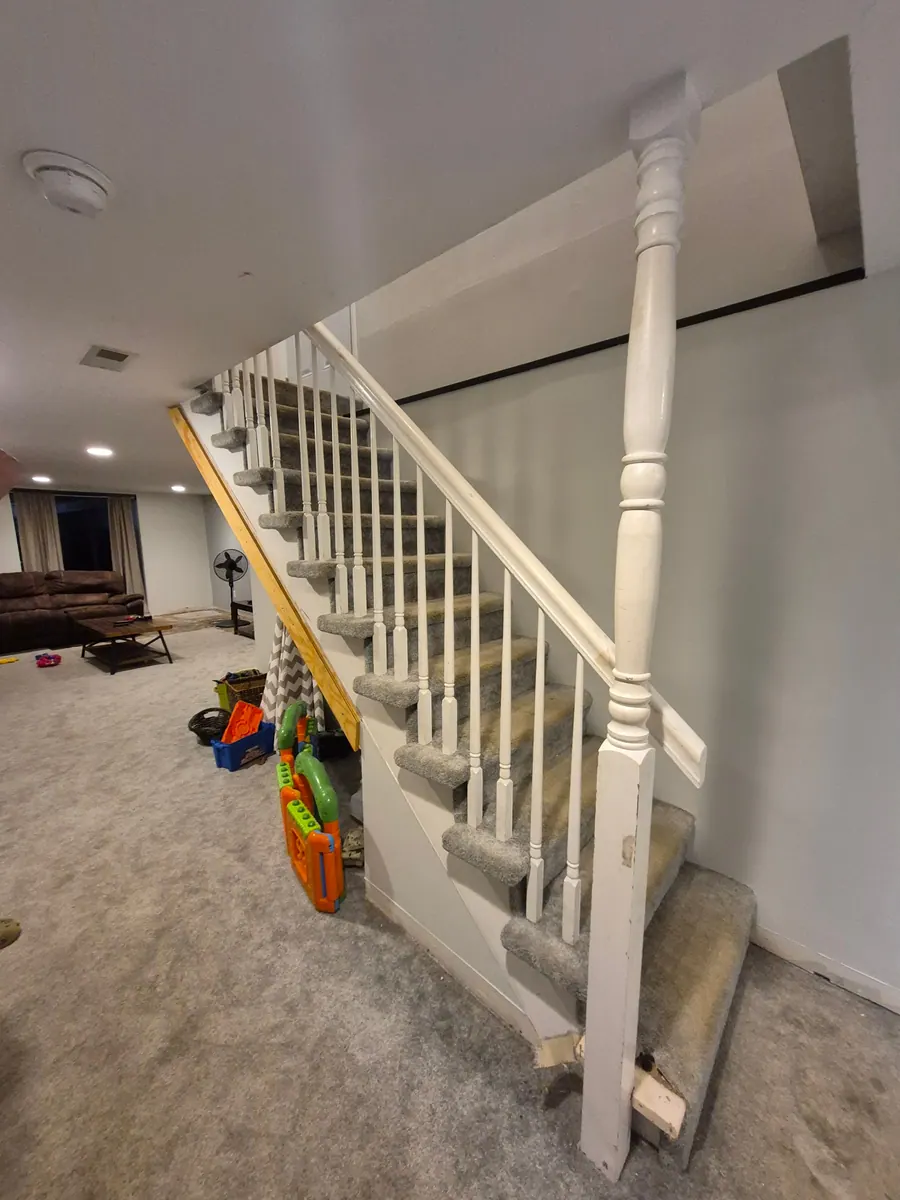
Rail system with a volute and gooseneck
A new rail system with a volute at the starter step, a continuous rail that wraps the end of a wall, and a gooseneck up to the newel post on the second floor. I also installed new landing treads and aprons, and iron balusters in an alternating pattern.
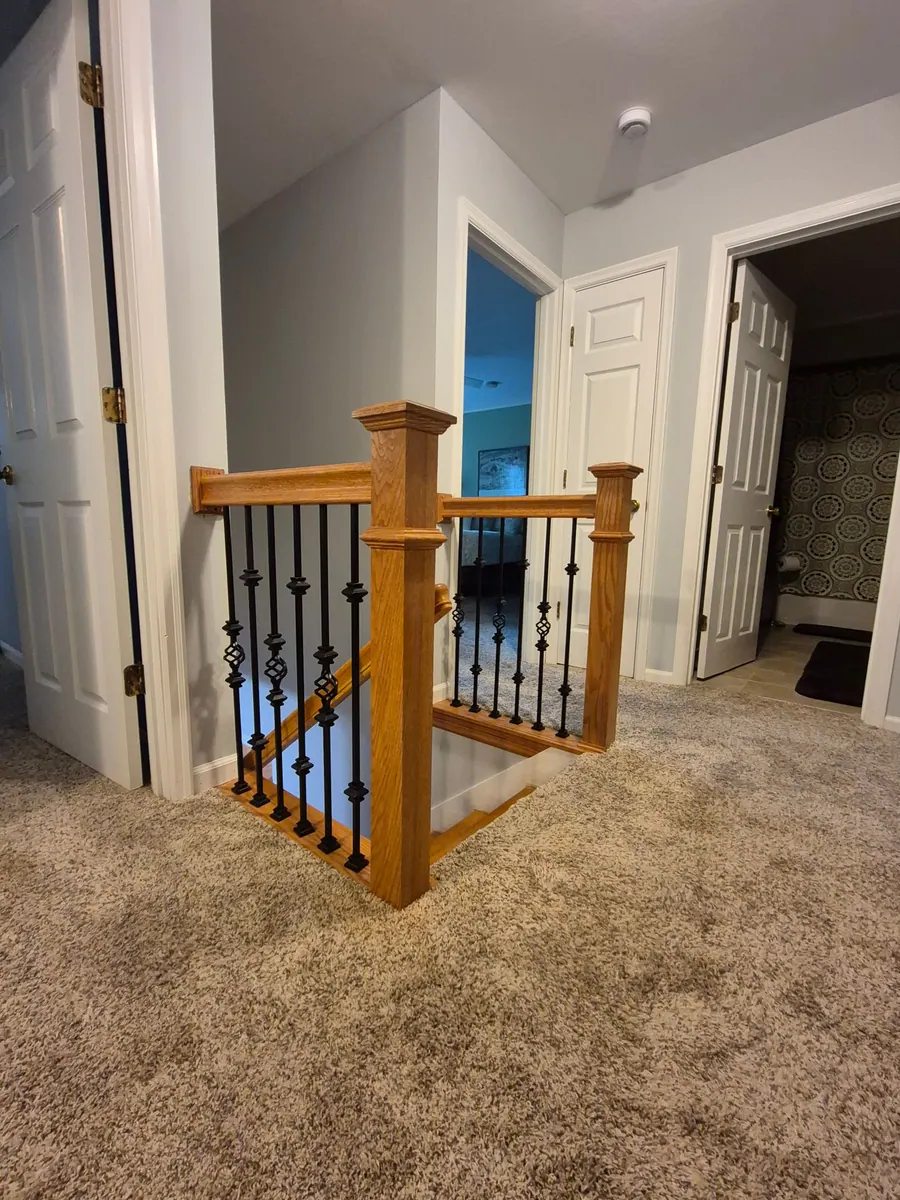
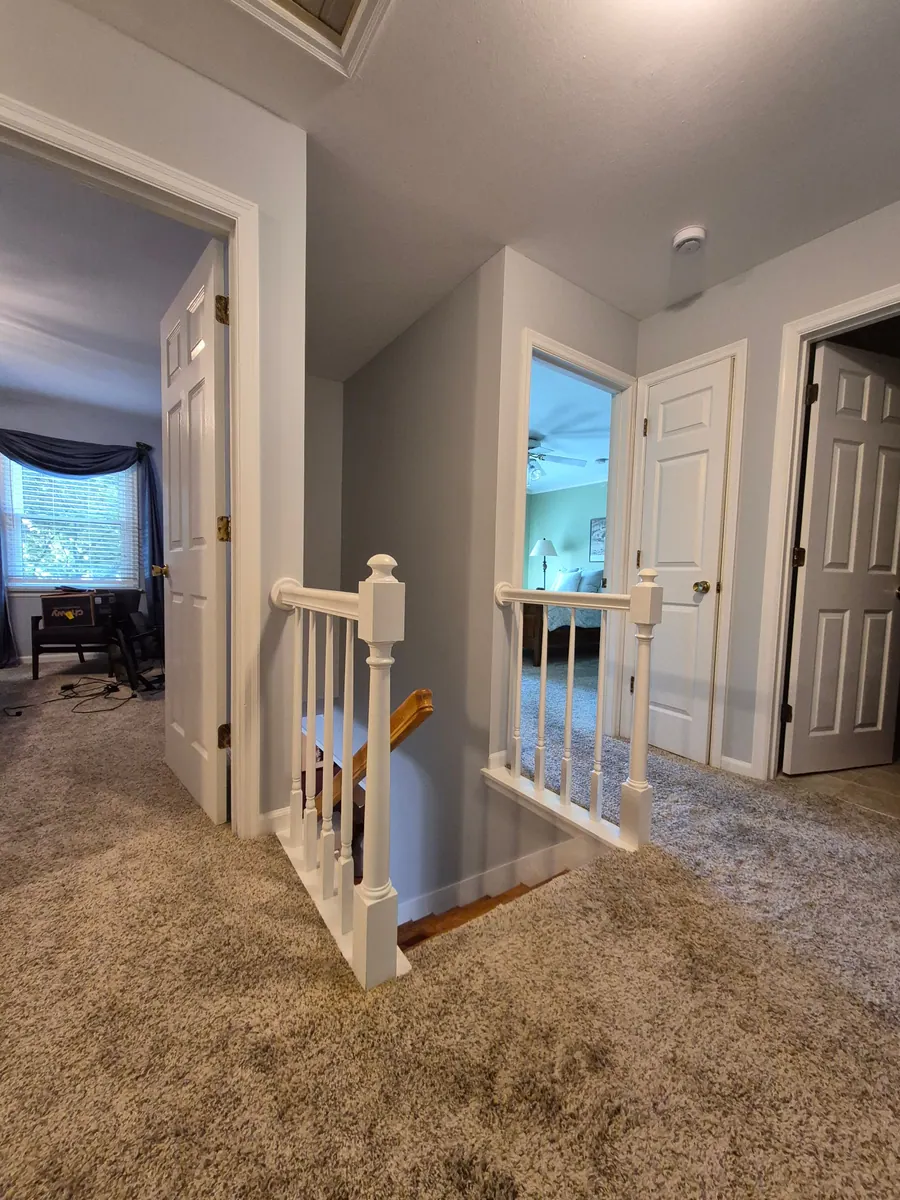
About 260 new iron balusters
I installed new iron balusters throughout this house. There were about 260 of them.
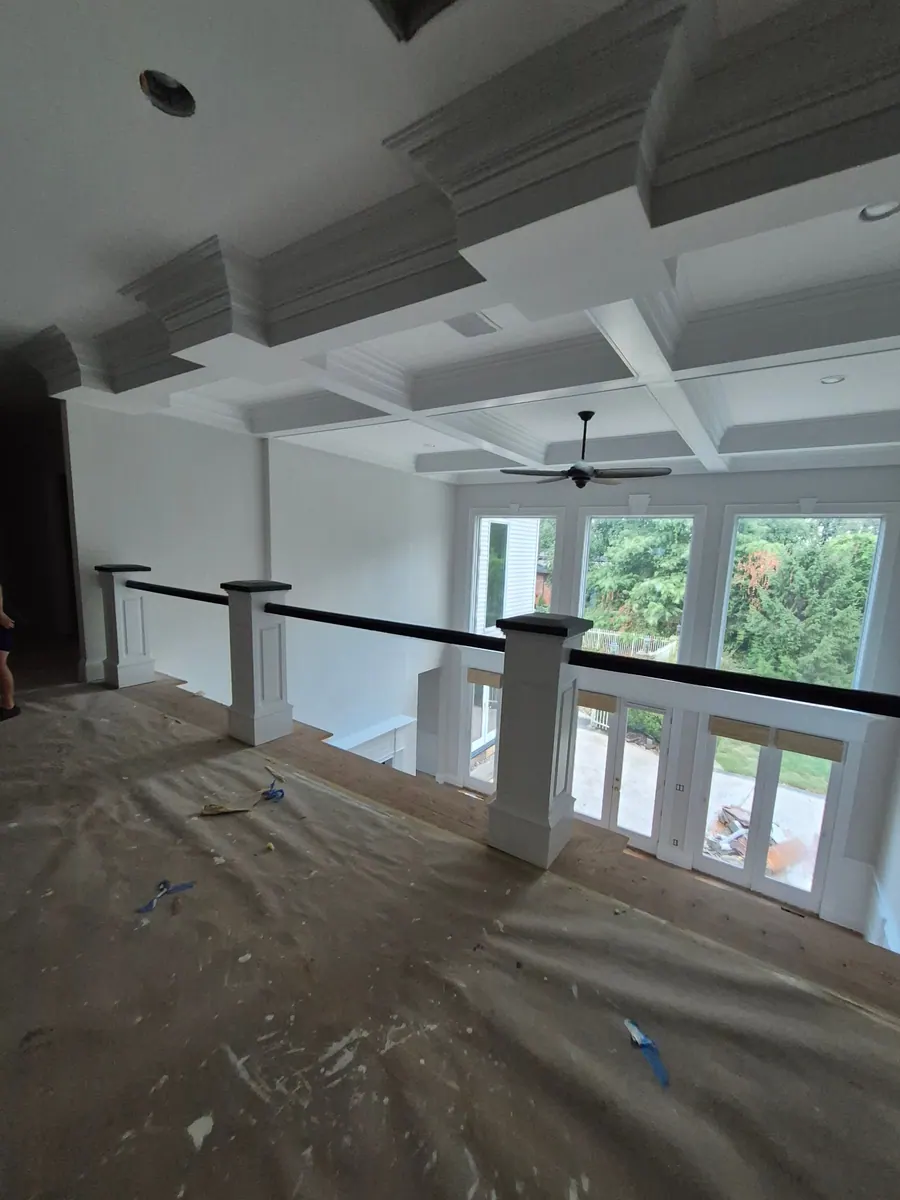
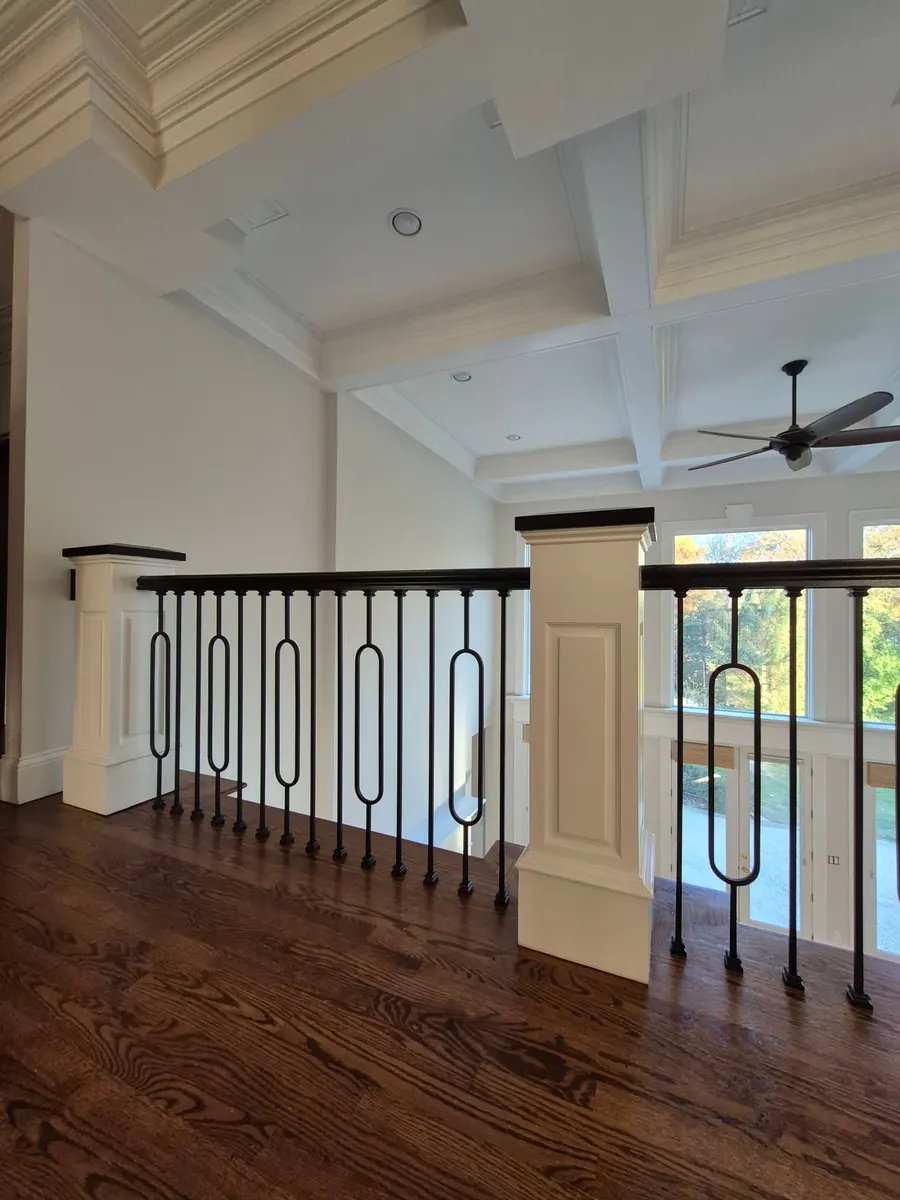
New rails, posts, and a matching gate
I replaced the whole rail system and the newel posts. That meant new rails, balusters, landing treads and aprons, and a gate built to match.
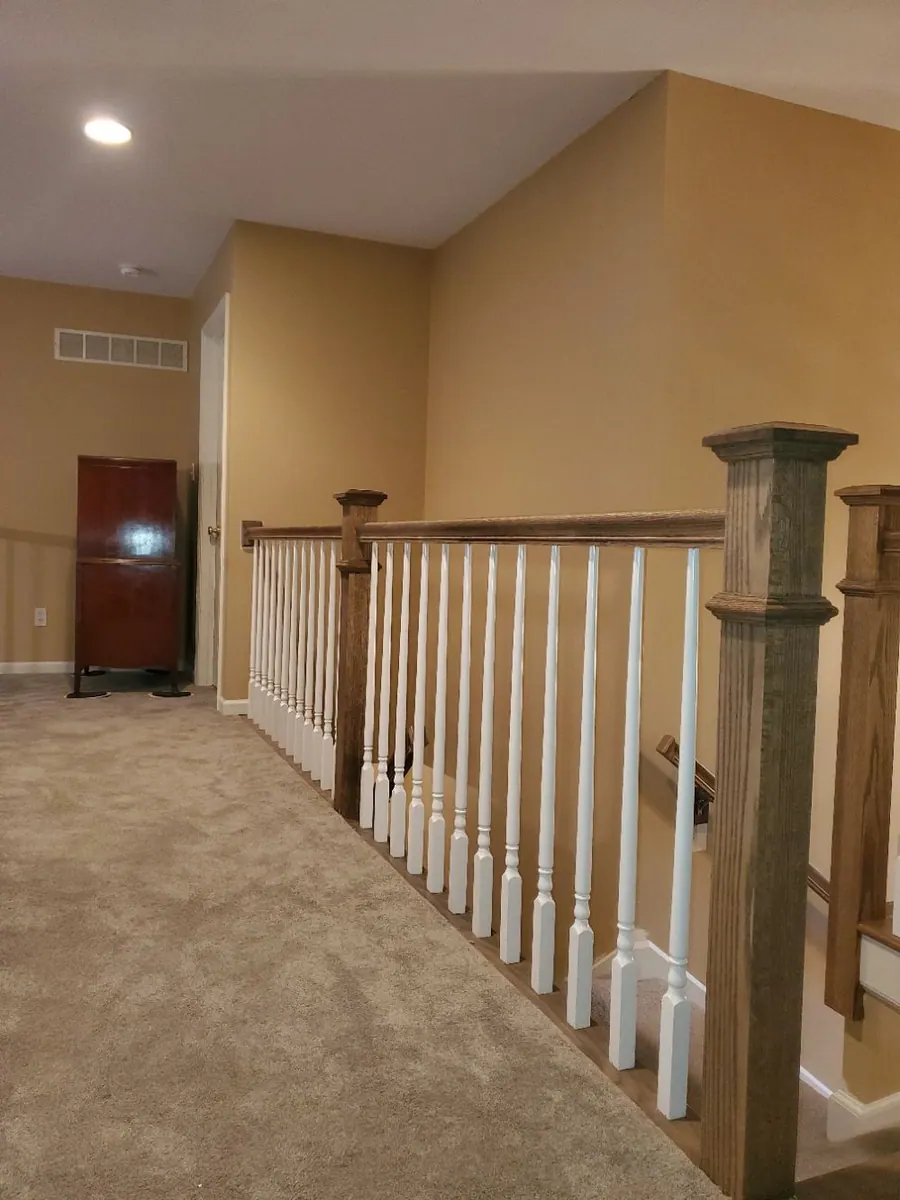
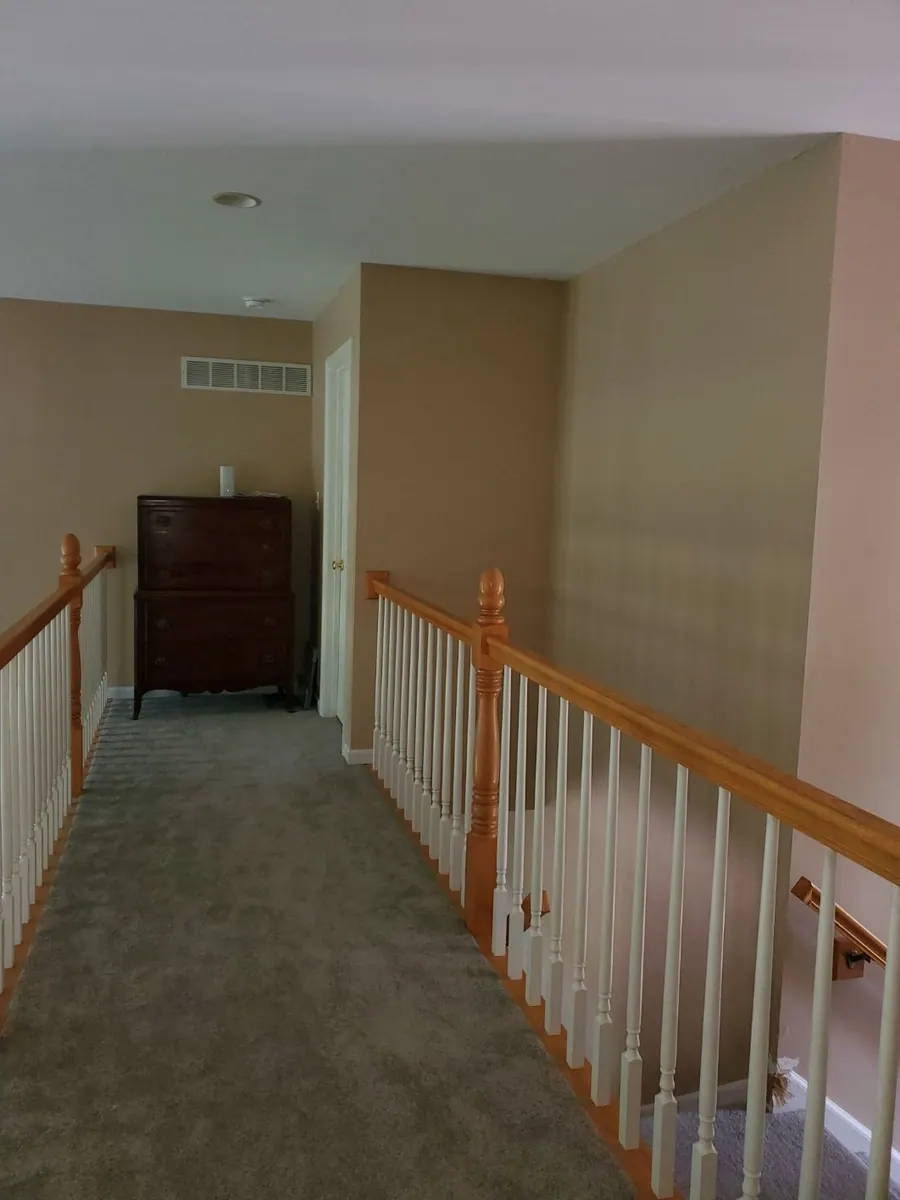
New rails tied into original oak
The golden oak was original. I installed the new posts, rails, and balusters.
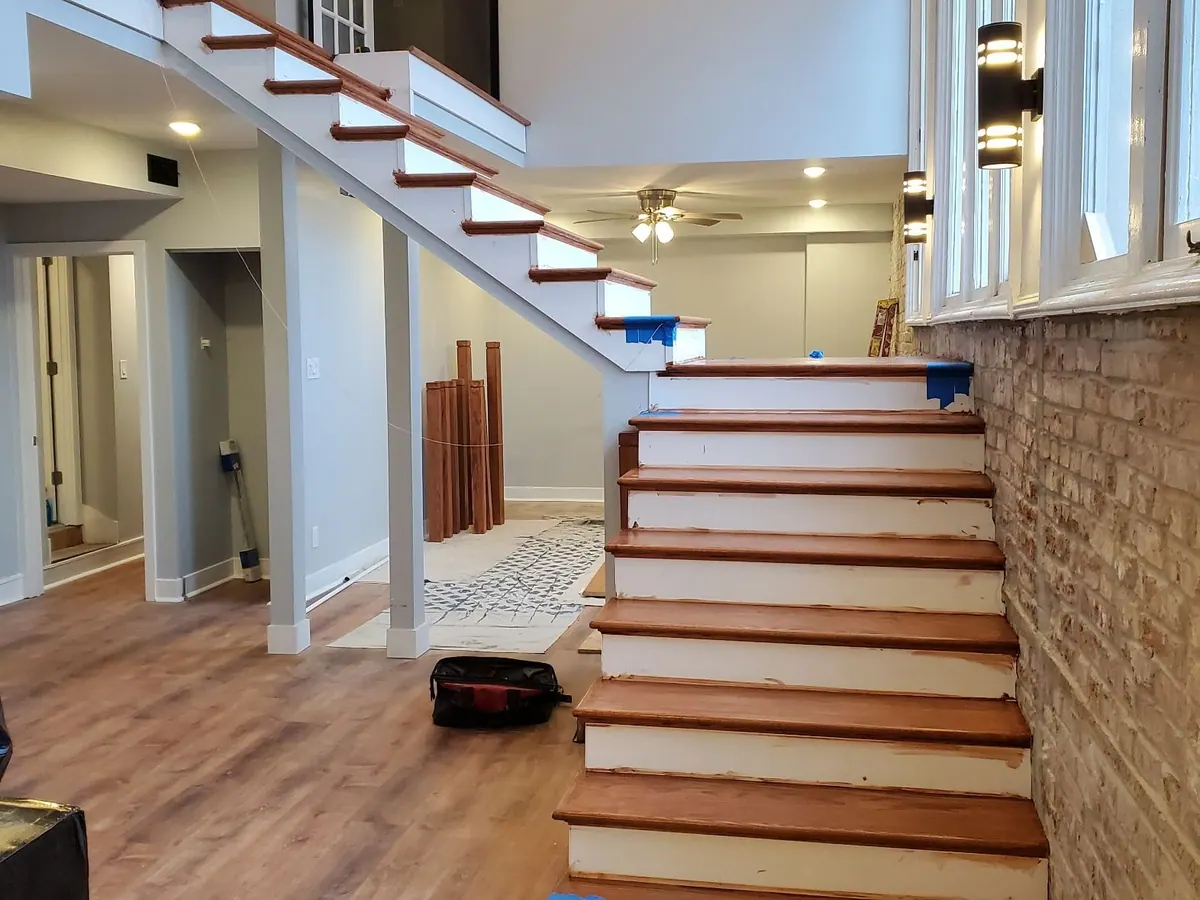
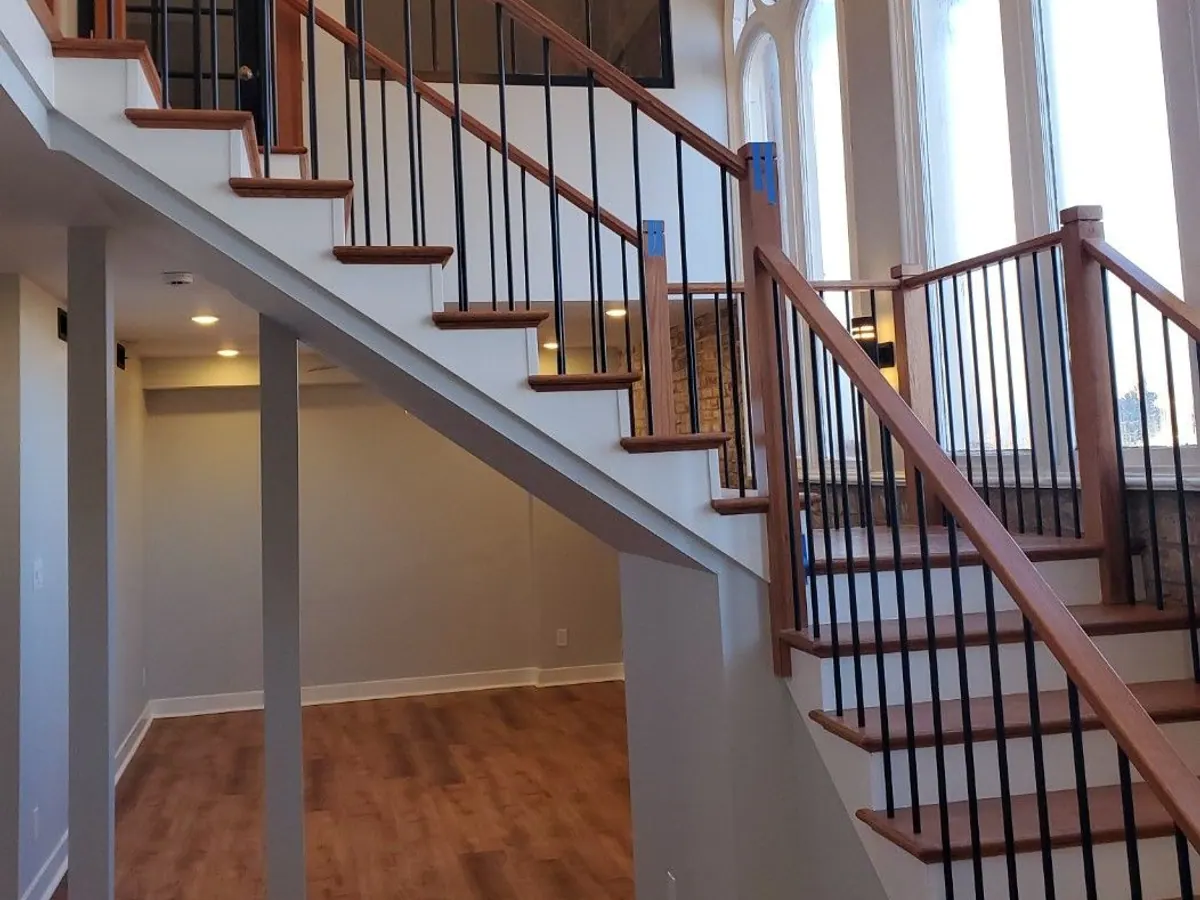
Rails in a converted church
The treads and risers were already in. I installed the posts, rails, and balusters. One post needed an unusual cut, so I laid it out right on the stairs.
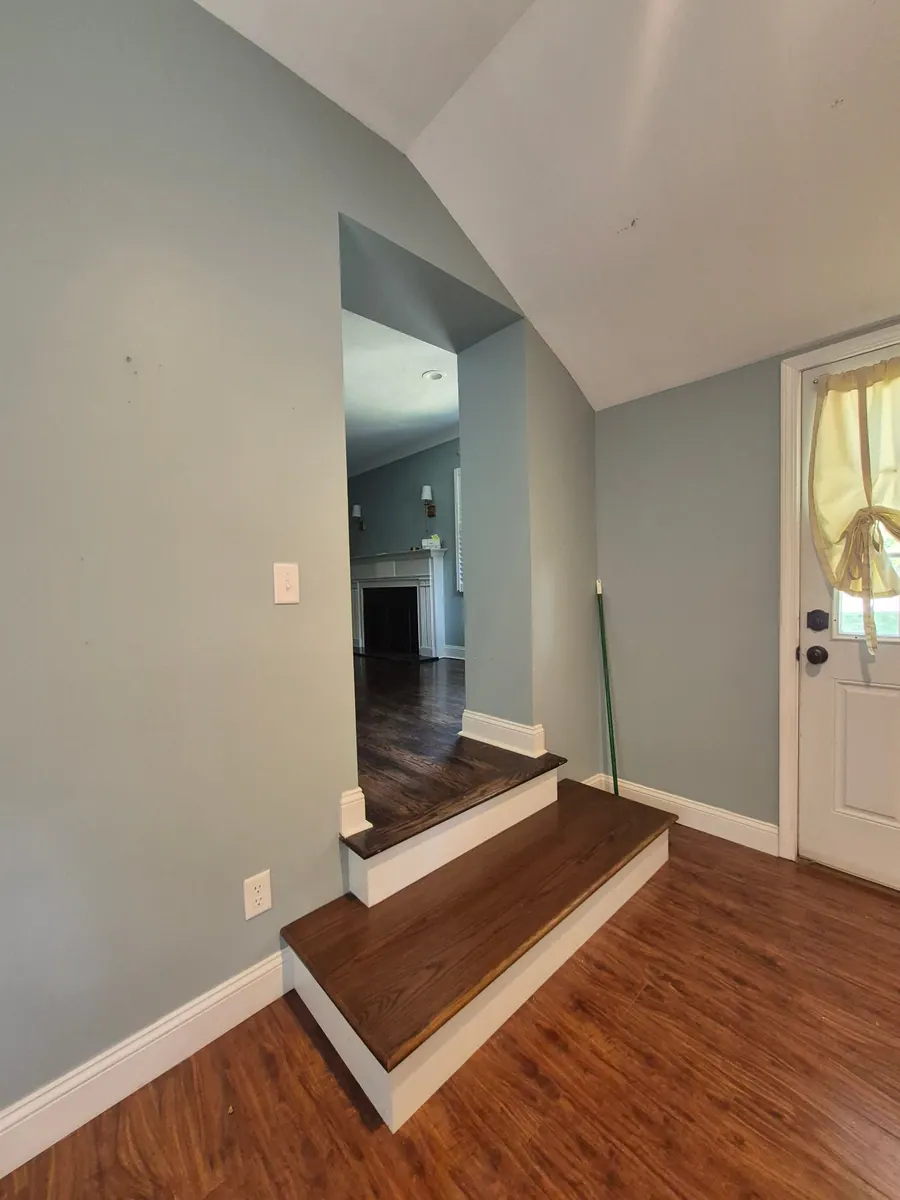
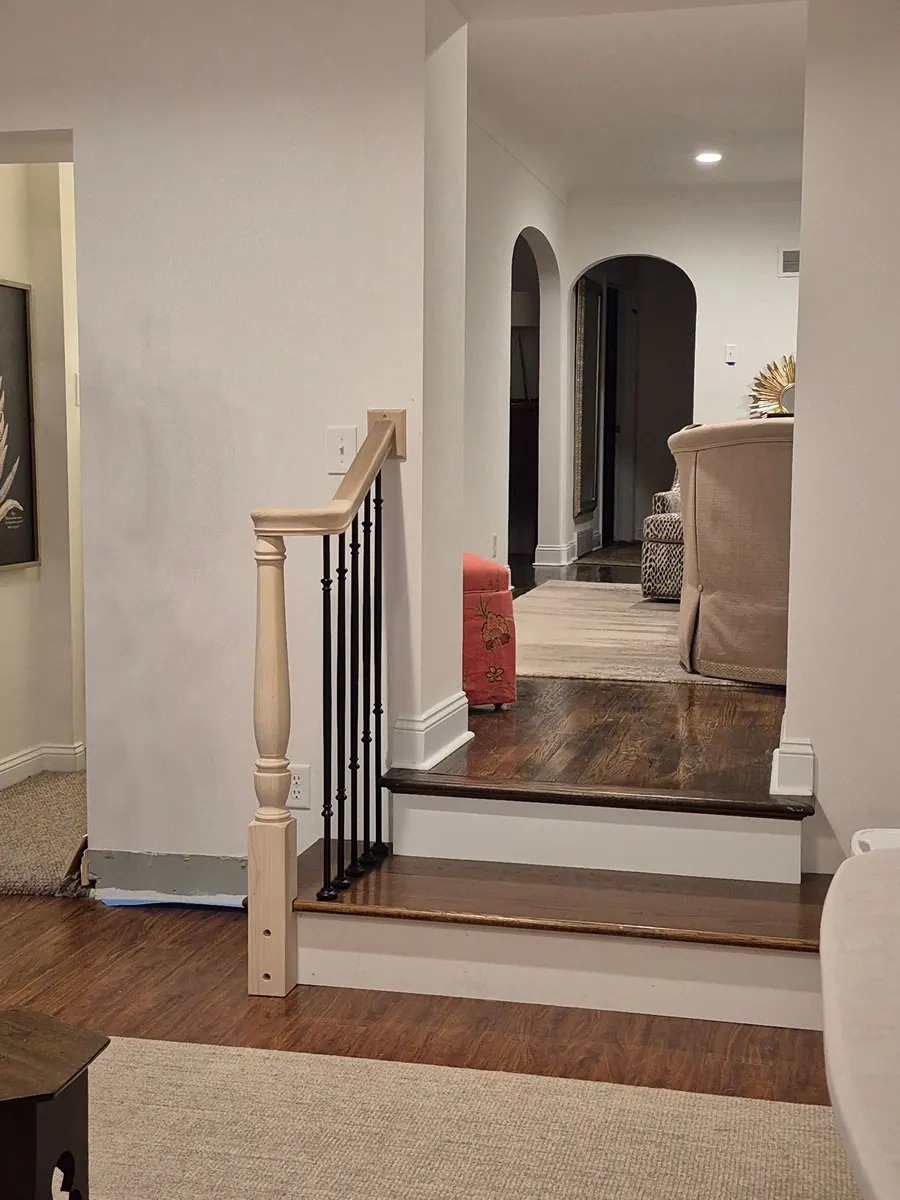
Newel post and short rail
A newel post, a short handrail, and balusters for a couple of steps that had no railing at all.
A panel to close an inspector's gap
Another contractor installed these metal rails, and the inspector flagged the gap by the wall. I built a shaker-style panel to fill it, with mortise and tenon joints and the panel set in dadoes, and fastened it to the structure so it passes the 200-pound load rule.
Have a Project Like This?
Texting is the best way to reach me. If you call and I don't pick up, please leave a voicemail.