So you want to update your staircase. Before you pick balusters, wood, or stain colors, there are safety rules your stairs have to meet. Here's what they are and how I build to them.
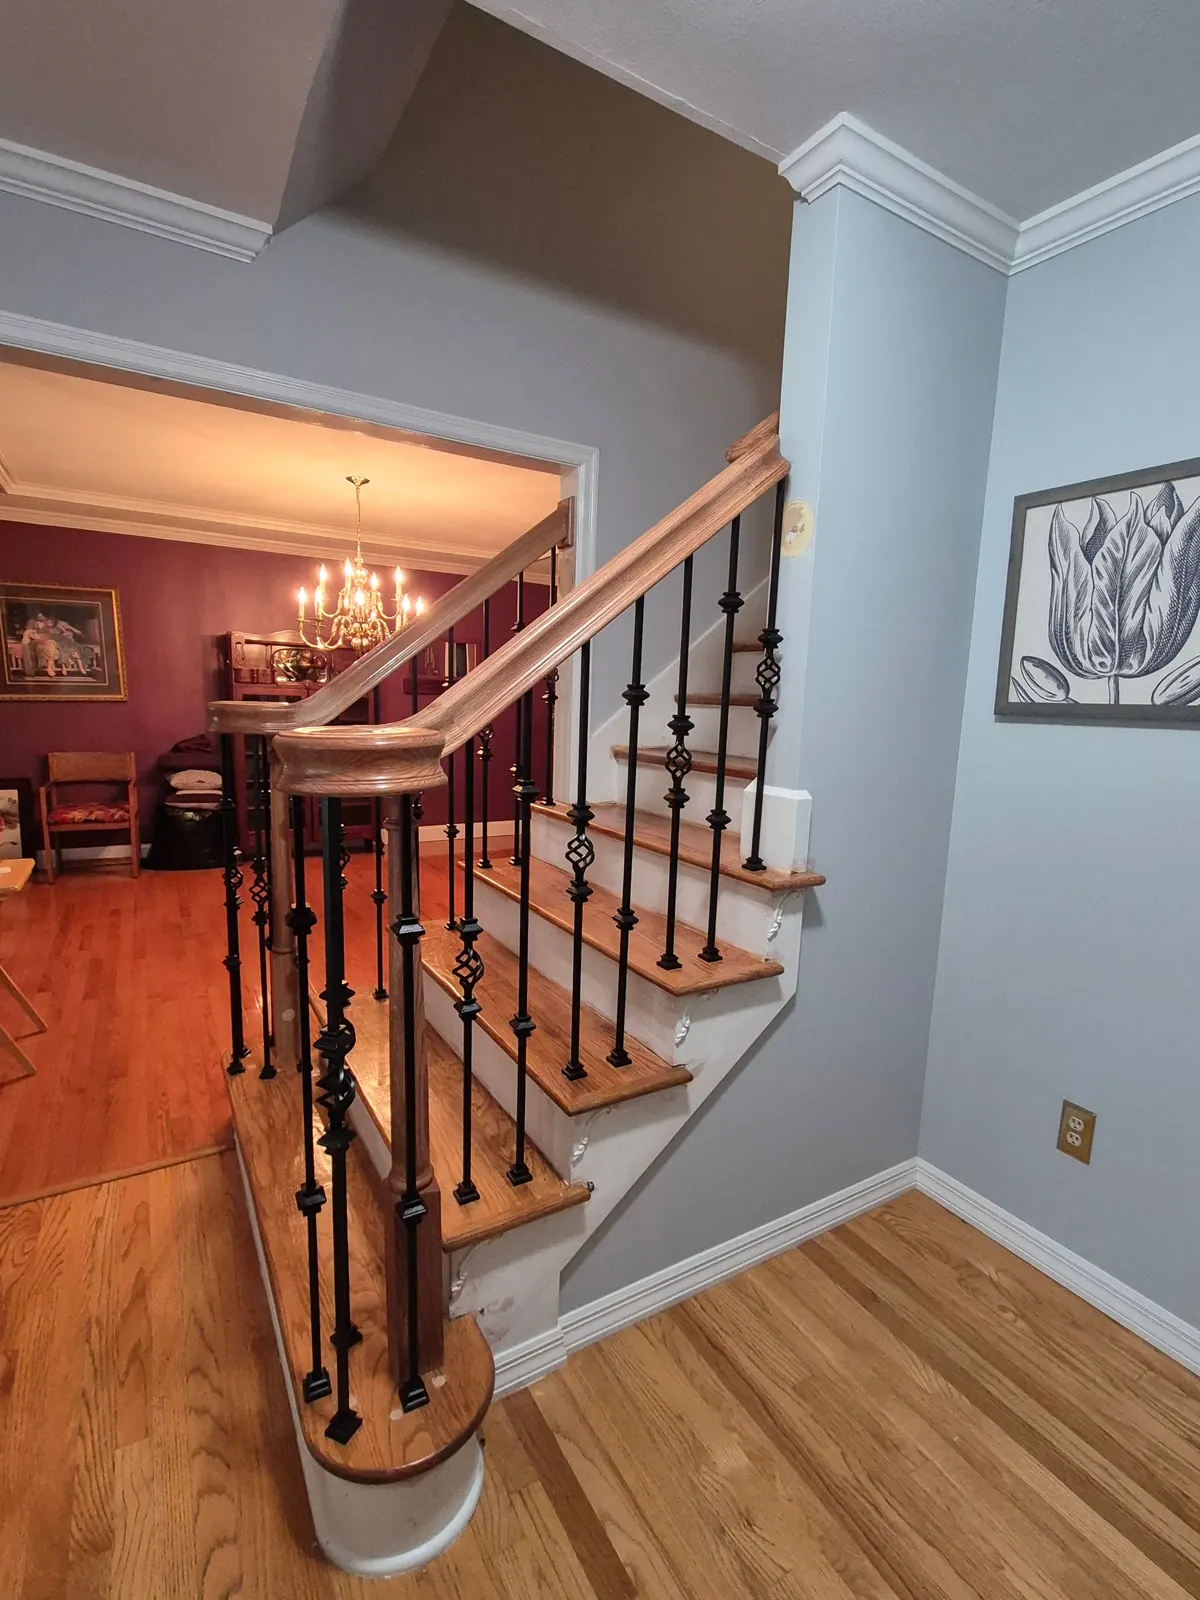
Materials, design, and looks are a subject for another post. This one is about code: the rules that keep a stair system safe to use for as long as it's in the house.
Written in Blood
People think of building codes as a modern thing, but some go back to colonial times. Early settlements had fire rules, like bans on wooden chimneys and thatched roofs. Most of those rules only came after a disaster, when lessons were learned the hard way, through injury or loss of life.
Early modern codes were written broadly to cover every kind of building. In the early 1970s, the first code written just for one and two family homes came out. It pulled together standards from regional groups for every part of a house, stairs included: rise and run, handrails, and balusters. Over time the rules were tightened after more accidents. The International Residential Code (IRC) we use today started in 2000, and a new edition comes out every three years.
I'm using the 2021 IRC here. Your city or county may use a different edition or add its own changes, so check with your local building department.
Anatomy of Your Staircase
- Handrail
- The rail you grab, running along the stairs.
- Newel post
- The post where a handrail ends in an open space, like the bottom step or the top of the stairs.
- Baluster (or spindle)
- The pieces that fill the space between the rail and the steps or floor.
- Tread
- The flat part of a step that you stand on.
- Riser
- The vertical face between one tread and the next.
- Landing tread
- The flat piece at the top of the stairs, or along the edge of an open landing, under the rail.
- Guard
- The code's word for a railing that keeps you from falling off an open side, like along a balcony or the open side of the stairs.
Newel Posts and Handrails
When a rail doesn't end at a wall, the newel post is its anchor. The post has to be tied firmly into the structure, because it's what stops someone from going over the side. The code says a handrail or guard has to hold 200 pounds pushed at any point along the top, in any direction, and pass that load through its supports into the structure. That's in the footnotes to Table R301.5 of the IRC.
How I anchor a post depends on the stairs, the site, and what's possible there:
- Newel post fasteners threaded into the floor structure, when I can get to it.
- A post notched to drop into a pocket in the floor, then glued with construction adhesive and screwed to the side of a joist with structural screws.
- When it sits against a wall, construction adhesive and structural screws into the framing.
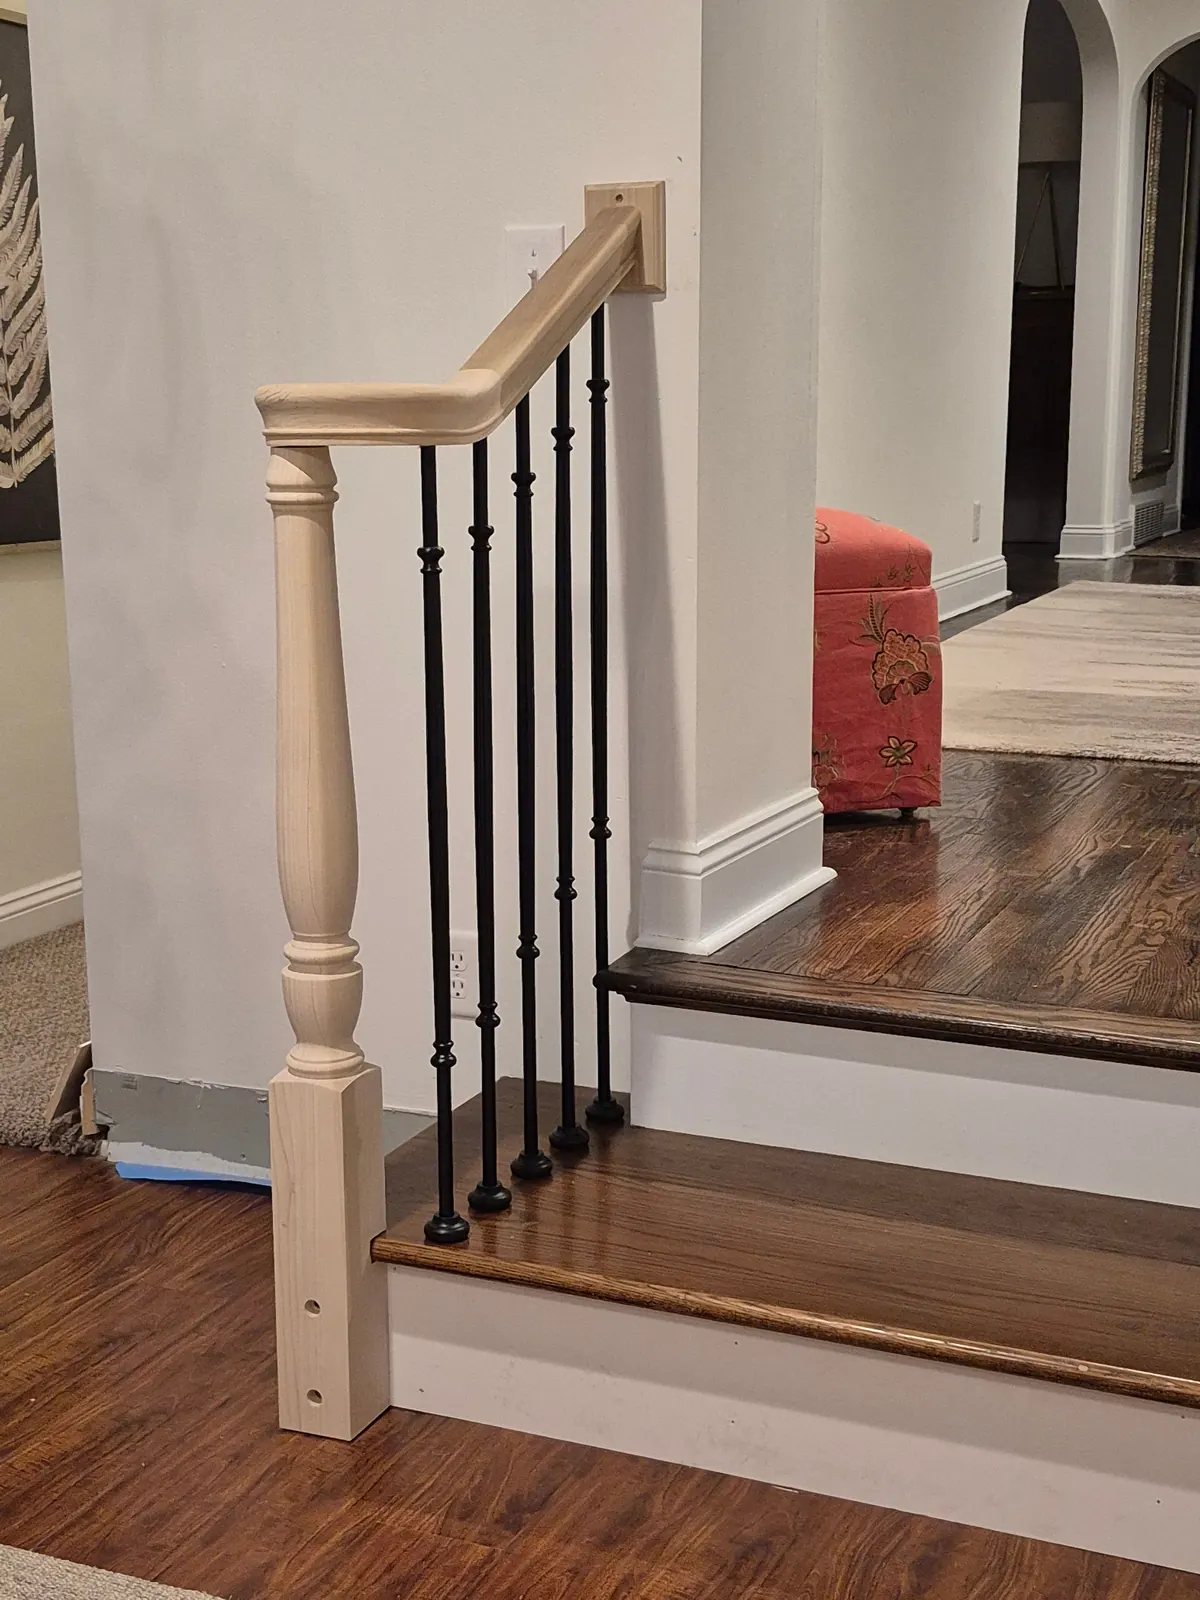
A post that wobbles doesn't just affect itself. It loosens the whole rail, and the next post or the wall bracket where the rail ends. The whole system feels weak, because it is weak, and people stop trusting it enough to hold on. A rail nobody uses doesn't protect anybody.
Handrail Rules
- Required on at least one side of any flight with four or more risers.
- 34" to 38" high, measured straight up from the front edge of the treads (the nosing).
- It has to be something you can wrap your hand around. A round rail is 1 1/4" to 2" across.
- At least 1 1/2" of space between the rail and the wall, so your knuckles clear.
- Continuous for the whole flight, from above the top riser to above the bottom riser.
Guards and Balusters
Any open side where the drop is more than 30" needs a guard. On a landing or balcony it has to be at least 36" high. Along the open side of the stairs, at least 34", measured from the nosings.
The baluster rule is that a 4" ball can't pass through any opening. On the open side of a stair it's 4 3/8". The triangle formed by a tread, a riser, and the bottom rail can be up to 6". The 4" number comes from the size of a small child's head. The balusters themselves also have to hold 50 pounds pushed on one square foot.
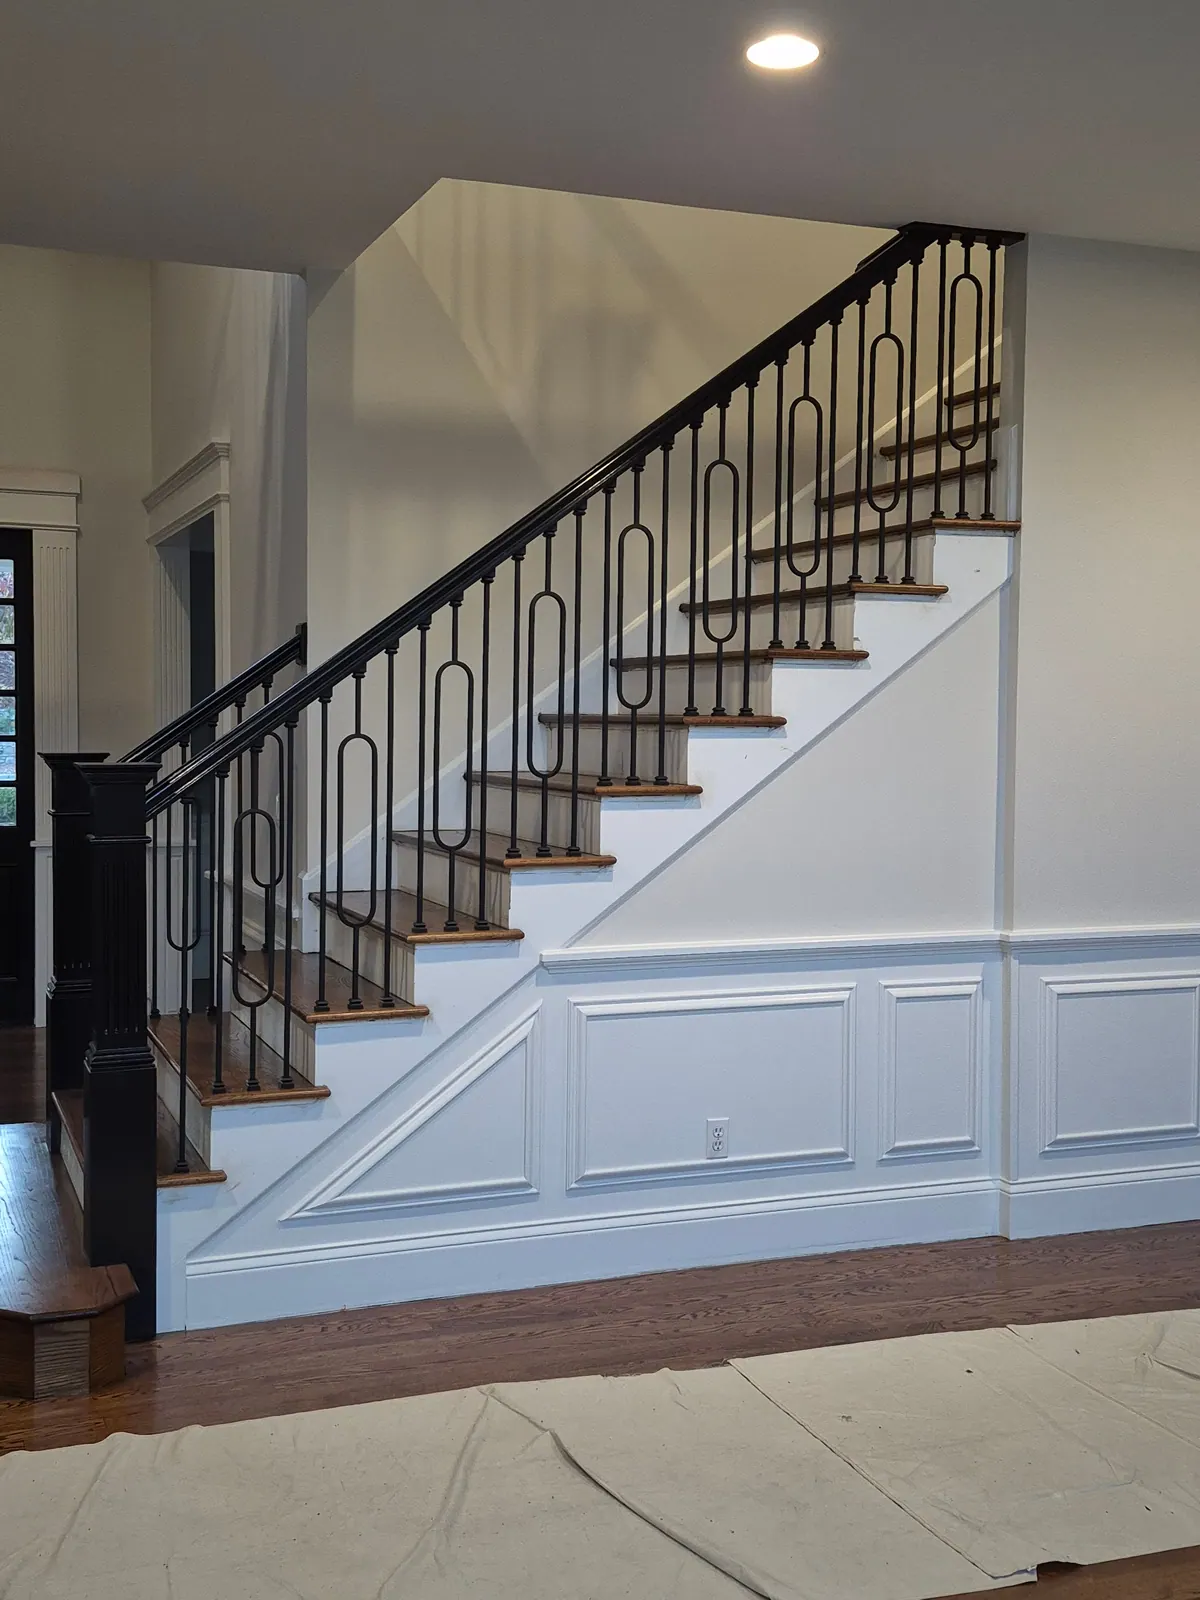
Spacing is where I most often have to talk customers into doing it right. Fewer balusters costs less, and the old spacing in the house was wider. But if it isn't done right now, it'll come up when the house is inspected for a sale.
Treads and Risers
- Risers no taller than 7 3/4".
- Treads at least 10" deep, measured nosing to nosing.
- No more than 3/8" difference between the tallest and shortest riser in a flight, or the deepest and shallowest tread. New flooring at the top or bottom of the stairs can push you past this without anyone noticing.
- On treads under 11" deep, a nosing that sticks out 3/4" to 1 1/4".
What I Find on Older Stairs
Most of my stair work is in older St. Louis homes. These are the problems I run into most:
- Rails lower than today's height.
- Risers that vary from step to step.
- Treads too shallow, or risers too tall, so the stairs are steep.
- Baluster spacing wider than 4".
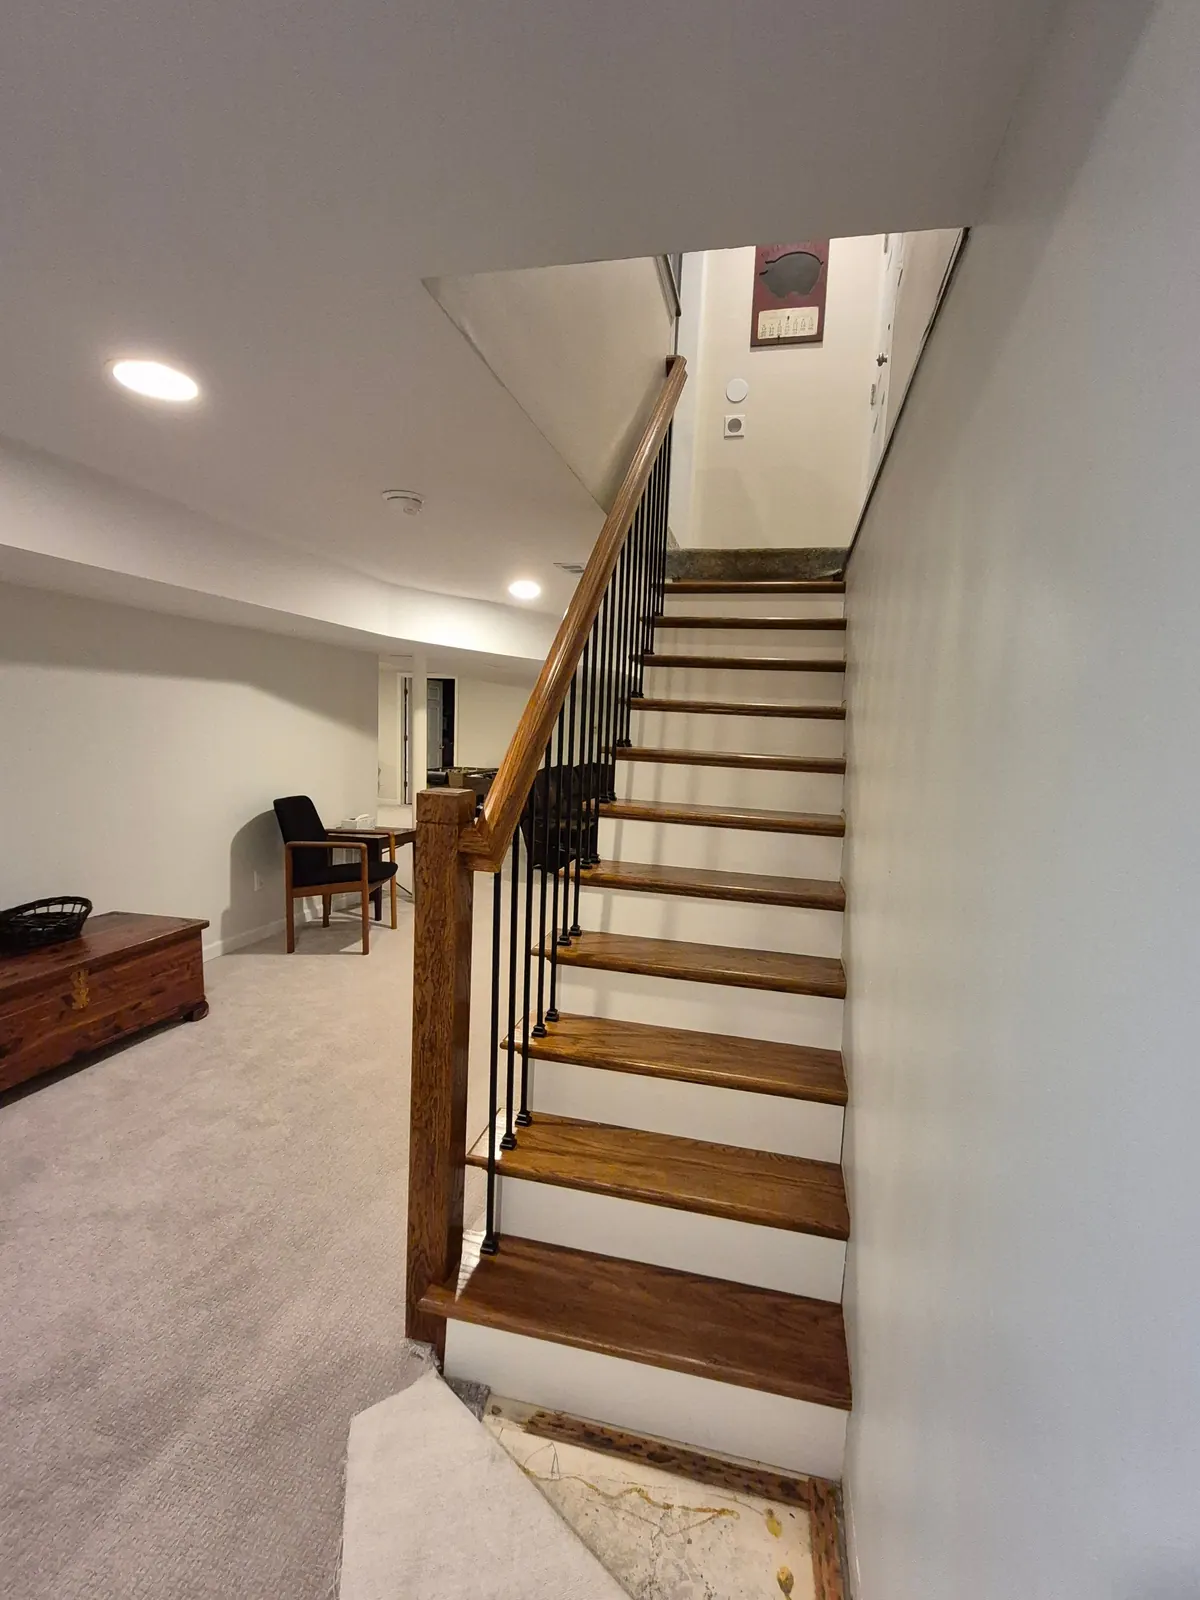
Basement stairs are the hardest. A lot of people want to update stairs that were built a hundred years ago, and there just isn't room to rebuild the stringers to today's rise and run. Fixing it would mean adding a landing and a turn, which turns a stair update into a major renovation and can create other structural problems. In those cases I replace what can be replaced and build the rails and balusters to code.
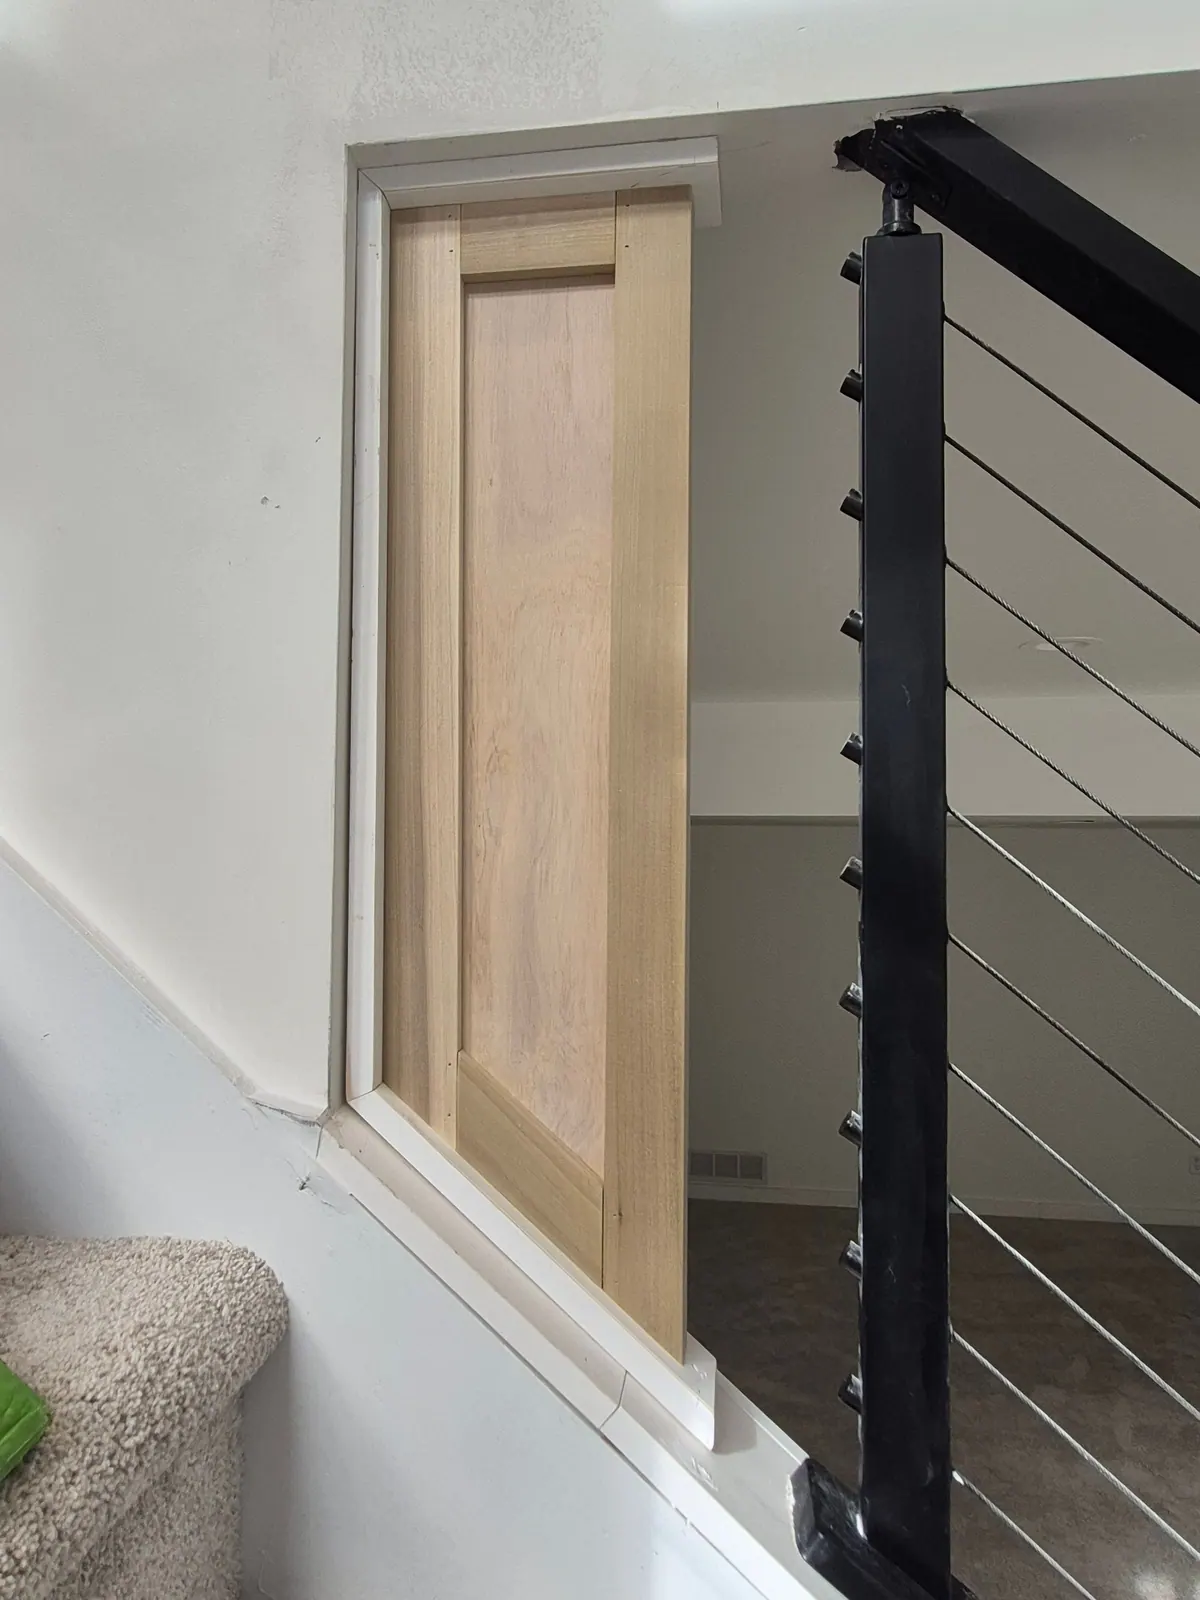
Sometimes the problem is someone else's work. On one job, another contractor installed metal rails and left a gap by the wall that the inspector flagged. I built a wood panel to fill it, fastened to the structure so it holds the 200 pounds.
Permits and Inspections
In most of the areas I work, you don't need a permit to replace treads, risers, posts, rails, or balusters. A permit usually comes into it when you change the stringers, which changes the shape of the stairs. Rules vary, so check with your city or county.
No permit doesn't mean no rules. I've never had an inspector flag my stair work, because I build strictly to code, for two reasons. The code is written for safety, and I want the stairs I work on to stay safe for as long as they're in the house. And when you sell, a home inspector will find what isn't right, and it becomes a problem in the middle of your sale.
Do It Right the First Time
I usually turn down jobs fixing someone else's bad stair work. Once the materials are cut wrong or ruined, the fix is new materials and starting over, which costs about the same as doing it right in the first place. People who already paid once often don't want to hear that. Pick someone who builds to code from the start.
Stair Code Checklist
From the 2021 IRC. Check your local code too.
- Risers: 7 3/4" max.
- Treads: 10" min.
- Difference in a flight: 3/8" max.
- Handrail: 34" to 38" high, on flights with 4 or more risers.
- Guards: needed over a 30" drop. 36" on landings, 34" along stairs.
- Baluster openings: a 4" ball can't pass (4 3/8" on the open side of a stair, 6" at the triangle under the rail).
- Strength: rails and guards hold 200 lb at any point, balusters 50 lb.
Updating Your Stairs?
Texting is the best way to reach me. If you call and I don't pick up, please leave a voicemail.
Or send a message, or see my stair and railing work.
